

- /




$2,162,500
$2,295,000
5.8%For more information regarding the value of a property, please contact us for a free consultation.
4 Beds
3.5 Baths
3,400 SqFt
SOLD DATE : 10/21/2026
Key Details
Sold Price $2,162,500
Property Type Single Family Home
Sub Type Detached Single
Listing Status Sold
Purchase Type For Sale
Square Footage 3,400 sqft
Price per Sqft $636
MLS Listing ID 12732201
Sold Date 10/21/26
Bedrooms 4
Full Baths 3
Half Baths 1
Year Built 2015
Annual Tax Amount $27,151
Tax Year 2024
Lot Dimensions 24 x 100
Property Sub-Type Detached Single
Property Description
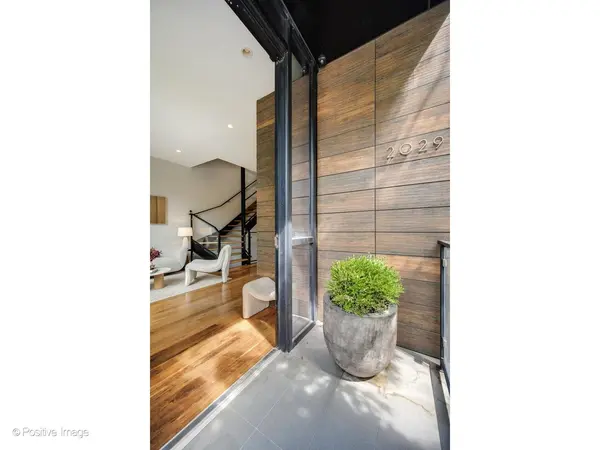
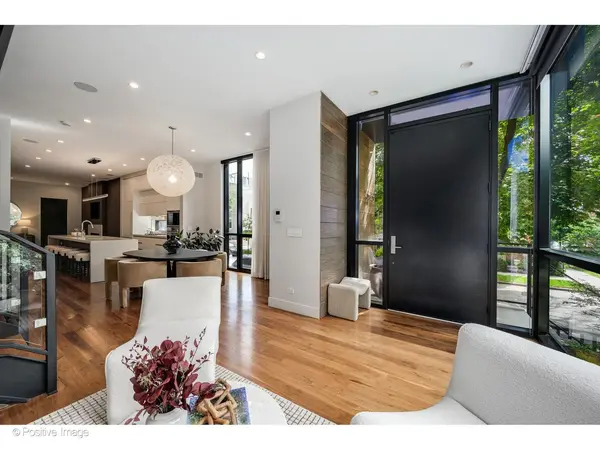
A modern standout on a prominent Bucktown corner, 2029 North Hoyne commands attention from the moment you arrive. Expansive floor-to-ceiling glass fills all four levels with south and west light, while glass, steel and stone are beautifully balanced by the warmth and character of rich walnut floors. Built in 2015, the home is wrapped on three sides in a Porcelanosa ventilated porcelain facade and framed by a dramatic Kawneer curtain-wall system. The main level flows effortlessly from the living and dining areas into the open kitchen and rear family room. Four-inch character walnut floors soften the home's modern materials, creating interiors that feel both sophisticated and inviting. The kitchen features custom cabinetry, London Fog quartz countertops, a Wolf range with double ovens and microwave, Sub-Zero refrigeration, a Bosch dishwasher and two U-Line wine refrigerators. A gas fireplace with custom built-ins anchors the family room, while designer lighting, low-iron glass railings and carefully selected finishes elevate every level. Upstairs, the primary suite includes a spa-like bath finished in natural travertine and London Fog quartz, with a soaking tub, separate shower and dual sinks. Two additional bedrooms, a full bath and laundry room complete the second floor. The radiant-heated lower level offers a spacious recreation room, wet bar, full bath and an ensuite fourth bedroom with generous storage. At the top of the home, dual NanaWalls disappear along the east and west sides of the den, allowing the breeze and views to sweep through the entire floor. Opening onto two expansive rooftop terraces, this spectacular indoor-outdoor space reminds you that you're truly above it all. A wet bar, wine refrigerator, sink and gas hookup make entertaining effortless. A fourth outdoor space sits above the garage, complete with turf, a pergola and TV hookup. The extra-wide attached garage accommodates two vehicles inside and two additional cars on the apron. Control4 automation, Sonos throughout the interior and exterior, Luma cameras, Nest thermostats, keyless entry and a video intercom complete the home. Just moments from the 606 Trail, Walsh Park, Churchill Park, the Blue Line and Bucktown's best dining and shopping, this trendsetting home will not last.
Location
State IL
County Cook
Area Chi - Logan Square
Rooms
Basement Finished, Full, Daylight
Interior
Interior Features Built-in Features, Walk-In Closet(s)
Heating Gas, Radiant Floor
Cooling Central Air
Flooring Hardwood
Fireplaces Number 1
Fireplaces Type Gas Log
Fireplace Y
Appliance Double Oven, Range, Microwave, Dishwasher, Refrigerator, High End Refrigerator, Freezer, Washer, Dryer, Disposal, Wine Refrigerator
Laundry Upper Level, In Unit
Exterior
Exterior Feature Roof Deck
Garage Spaces 2.0
Building
Building Description Other, No
Sewer Public Sewer
Water Lake Michigan
Level or Stories 3 Stories
Structure Type Other
New Construction false
Schools
Elementary Schools Pulaski International
Middle Schools Pulaski International
High Schools Clemente Community Academy Senio
School District 299 , 299, 299
Others
HOA Fee Include None
Ownership Fee Simple
Special Listing Condition List Broker Must Accompany
Read Less Info
Want to know what your home might be worth? Contact us for a FREE valuation!

Our team is ready to help you sell your home for the highest possible price ASAP

© 2026 Listings courtesy of MRED as distributed by MLS GRID. All Rights Reserved.
Bought with Lance Kirshner of Compass
GET MORE INFORMATION
