


415 Tanya LN, Oswego, IL 60543
REQUEST A TOUR If you would like to see this home without being there in person, select the "Virtual Tour" option and your agent will contact you to discuss available opportunities.
In-PersonVirtual Tour
$ 591,280
Est. payment | /mo

3 Beds

2.5 Baths

2,360 SqFt


Save
$ 591,280
Est. payment | /mo
Save

3 Beds

2.5 Baths

2,360 SqFt

Key Details

Property Type Single Family Home

Sub Type Detached Single

Listing Status Active

Purchase Type For Sale

Square Footage 2,360 sqft

Price per Sqft $250

Subdivision Piper Glen

MLS Listing ID 12659673

Bedrooms 3

Full Baths 2

Half Baths 1

HOA Fees $49/mo

Year Built 2026

Tax Year 2022

Lot Dimensions 60 x 128

Property Sub-Type Detached Single

Property Description

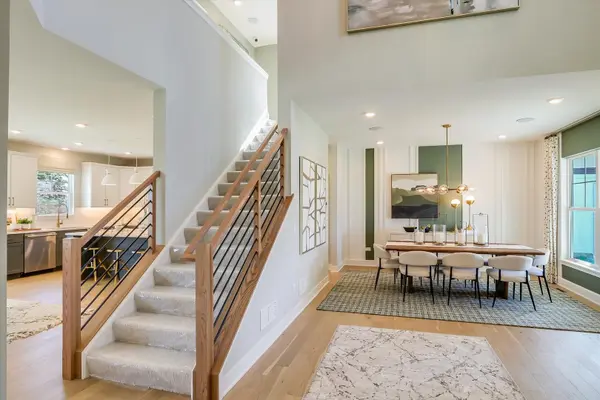
Below Market Interest Rate Available for Qualified Buyers! Welcome to the Barclay, a beautifully designed two-story home offering 2,360 square feet of thoughtfully planned living space, complete with a full basement and today's most sought-after finishes. Step through the front door into a welcoming foyer that flows effortlessly into the formal dining room, creating the perfect setting for entertaining and family gatherings. Just beyond, you'll find an expansive open concept living area featuring a spacious family room, breakfast area, and a stunning kitchen designed to be the heart of the home. The kitchen showcases Group 1 quartz countertops, elegant cabinetry enhanced with decorative moldings and trim, and a large center island that serves as both a breakfast bar and gathering space for everyday living. Added conveniences include a laundry tub in the utility room and upgraded finishes throughout. Upstairs, an open loft provides flexible living space, while three generously sized bedrooms offer ample closet storage. The luxurious owner's suite serves as a private retreat, featuring a spacious walk-in closet and an upgraded en-suite bath highlighted by Level 2 tile selections for a refined, spa-like feel. Additional design details include Elite Mission-stained railings with white painted spindles, adding timeless character and architectural appeal to the home's interior. A full basement provides endless opportunities for future finishing, storage, or recreation space. Broker must accompany client on first visit to any M/I Homes community. Photos are of a model home and not the actual property. Lot 78

Location

State IL

County Kendall

Area Oswego

Body of Water BARCLAY-CM

Rooms

Basement Unfinished, Full

Interior

Heating Gas

Cooling Central Air

Fireplace N

Appliance Range, Microwave, Dishwasher

Exterior

Garage Spaces 2.0

Community Features Sidewalks, Street Lights, Street Paved

Roof Type Asphalt

Building

Dwelling Type Detached Single

Building Description Vinyl Siding,Stone, No

Foundation No

Sewer Storm Sewer

Water Other

Level or Stories 2 Stories

Structure Type Vinyl Siding,Stone

New Construction true

Schools

Elementary Schools Southbury Elementary School

Middle Schools Traughber Junior High School

High Schools Oswego High School

School District 308 , 308, 308

Others

HOA Fee Include Other

Ownership Fee Simple w/ HO Assn.

Special Listing Condition None

Midwest Real Estate Data (MRED) IDX
Listed by Linda Little of  Little Realty 
Todd K. Fike

"My job is to find and attract mastery-based agents to the office, protect the culture, and make sure everyone is happy! "

+1(773) 551-8091

todd@thefikegroup.com

50 S. Main Street, Suite 200, Naperville, Illinois, USA

GET MORE INFORMATION

Name
Phone*
Message

Go tour this home

415 Tanya LN